
Deck Stair Calculator
Enter the deck height and the riser height or tread depth you want to get the risers, treads, run, stringer length and angle, with a side-view drawing.
Recent
Your last 10 settings, saved only in this browser. Nothing is uploaded.
How to use the Deck Stair Calculator
- Type “Total rise”, the height from the ground or lower level up to the deck surface. Choose its unit: in, ft, cm or m.
- Under “Choose the steps by”, pick “Riser height I want” or “Number of risers”.
- For the first choice, type “Riser height you want (in)”. It starts at 7.25. For the second, type “Number of risers” as a whole number instead.
- Type “Tread depth (in)”. It starts at 10.
- Open “More options” and type “Nosing projection (in)”. It starts at 1.
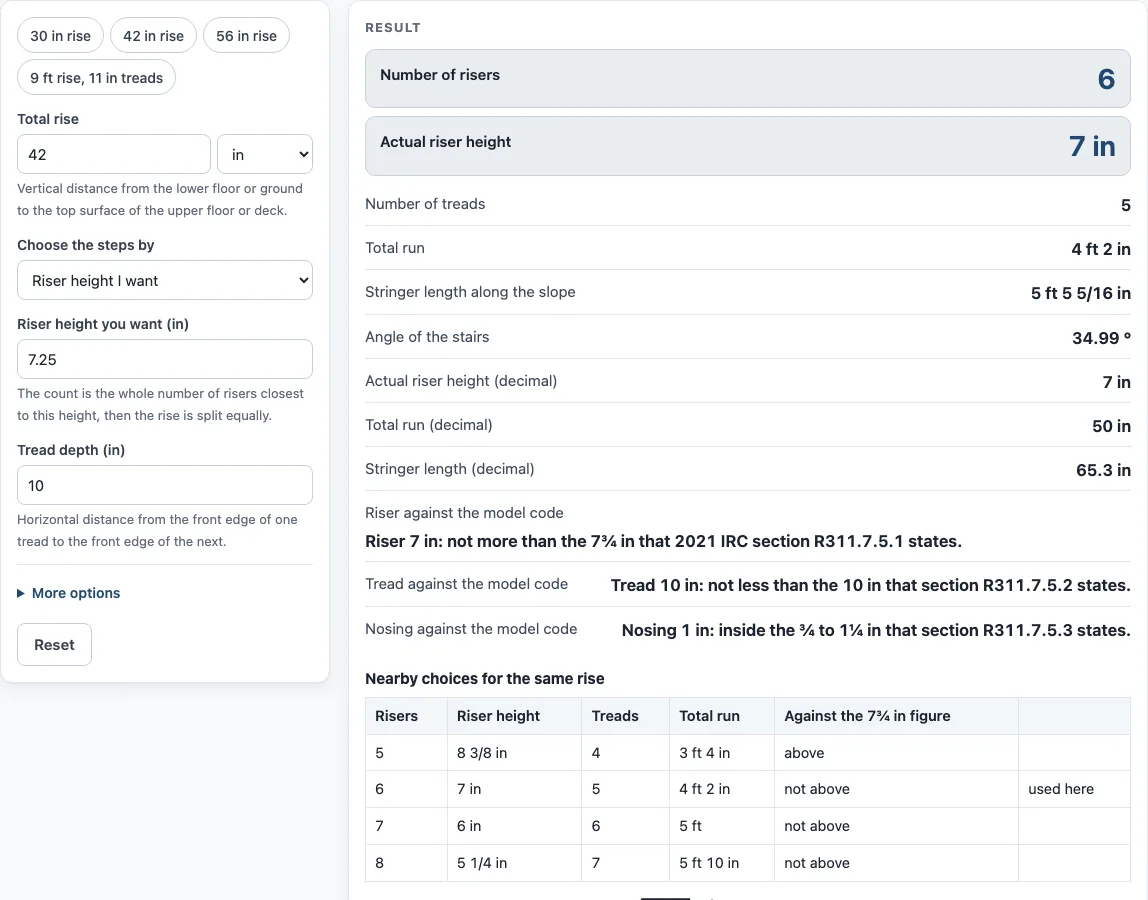
- Read the results: “Number of risers”, “Actual riser height”, “Number of treads”, “Total run”, “Stringer length along the slope” and “Angle of the stairs”. Heights also appear as mixed numbers to the nearest 1/16 in, and run and stringer length appear in feet and inches.
- Read the three lines that compare your riser, tread and nosing with the model code text, and look at the side-view drawing.
- Check the “Nearby choices for the same rise” table. It lists one fewer riser up to two more, with the riser height, treads, total run, and whether the riser is above 7 3/4 in.
- Read any warnings. They cover a rise outside 3 to 300 in or above 144 in, a riser above 7 3/4 in or under 3 in, a tread under 10 in, a nosing outside 3/4 to 1 1/4 in on treads under 11 in, and a single riser.
The page only compares your numbers with the model code text. Check local code and permit rules with your building department.
How many risers does a deck rise need?
The number of risers is the whole number nearest to the total rise divided by the wanted riser height, and it is never less than one. The actual riser height is then the total rise divided by that number, so every riser in the flight is equal.
For example, a 42 in rise with a wanted riser height of 7.25 in gives 42 ÷ 7.25 = 5.79, which rounds to 6 risers. The actual riser is 42 ÷ 6 = 7 in. Because the top step is the floor or deck, the number of treads is one less than the number of risers, so there are 5 treads. With a tread depth of 10 in, the total run is 5 × 10 = 50 in (4 ft 2 in). The stringer length along the slope is the square root of (42² + 50²), which is 65.30 in (5 ft 5 5/16 in). The angle is the arctangent of 7 ÷ 10, which is 34.99 degrees.
Equal risers keep every step the same height, and the model code text sets a limit on the difference, as explained below.
What does the model code text say about deck stairs?
The tool quotes the model text of the 2021 International Residential Code (IRC). Section R311.7.5.1 states that a riser height may be no more than 7 3/4 in, measured vertically between the leading edges of adjacent treads, and that the greatest riser in a flight may be no more than 3/8 in over the smallest. Because the calculator makes every riser equal, that 3/8 in difference is met by construction.
Section R311.7.5.2 states a tread depth of not less than 10 in, measured horizontally between the vertical planes of the foremost projection of adjacent treads. The greatest tread may be no more than 3/8 in over the smallest. Section R311.7.5.3 states that a nosing projection of not less than 3/4 in and not more than 1 1/4 in shall be provided, and that it is not required where the tread depth is 11 in or more.
A guide for wood decks (AWC DCA 6) says an intermediate landing is required when the total vertical height of a stairway exceeds 12 ft. The page warns when the rise is above 144 in.
Local rules can differ. A Virginia-amended edition of the same section shows an 8 1/4 in riser and a 9 in tread, which differ from the model text. States and towns can amend these figures, and decks usually need a permit, so the page prints the model text next to your numbers and asks you to check your local code and permit rules with your building department. It never says your stairs comply.
Sources (checked 15 October 2026): up.codes · web-media.awc.org · up.codes
Worked examples
| Input | Result |
|---|---|
| 42 in rise, 10 in treads | 6 risers of 7 in, 5 treads, run 4 ft 2 in |
| 30 in rise, 11 in treads | 4 risers of 7 1/2 in, 3 treads, run 2 ft 9 in |
| 8 ft rise, 10.5 in treads | 13 risers of 7 3/8 in, 12 treads, run 10 ft 6 in |
| 100 cm rise, 10 in treads | 5 risers of 7 7/8 in, 4 treads, run 3 ft 4 in |
Calculated by the tool above; open it with the same values to see each step.
Frequently asked questions
How many risers will the deck stair calculator give me?
It gives the whole number nearest to your total rise divided by your wanted riser height, with at least one riser. You can also enter a number of risers directly and the tool will use it.
Why is there one fewer tread than risers?
The top step is the floor or deck surface, so it is not a tread. The tool counts treads as the number of risers minus one.
What is the maximum riser height in the code text?
The 2021 IRC model text the tool quotes states a riser height of not more than 7 3/4 in. Some local editions use different figures, so check your local code and permit rules.
Do I need a landing on my deck stairs?
The AWC DCA 6 guide for wood decks says an intermediate landing is required when the total vertical height exceeds 12 ft. The page shows a warning above 144 in of rise. Check your local code for landing rules.
Does the calculator tell me my stairs are up to code?
No. The page does not judge your numbers. It prints the code text next to your results so you can compare them, and it asks you to check local code.
Is my data uploaded anywhere?
No. The tool runs in your browser, nothing is uploaded, there is no sign-up, and it is free.
Related tools
- Deck and stair calculators: Use it to see every deck and stair tool in one place.
- Stair Stringer Calculator: Use it when you want to lay out the cut pattern for the stringers that support your stairs.
- Deck Board Calculator: Use it to estimate how many deck boards your decking area needs.
- Deck Joist Spacing Chart: Use it to check how far apart joists should sit under your deck.
- Cost to Build a Deck Calculator: Use it to estimate the cost of building the deck.
- Deck Board Dimensions: Use it to look up typical board sizes for your decking.
- Deck Stain Calculator: Use it to plan how much stain your finished deck and stairs will need.