
Deck Railing Height
Enter how high your deck is above the ground to see when the code texts call for a guard, how tall it must be and how small the gaps must be, source by source.
Recent
Your last 10 settings, saved only in this browser. Nothing is uploaded.
How to use the Deck Railing Height tool
- Measure the height of the deck above the ground. Note the unit you measured in: in, ft, cm or m.
- Type the number into “Deck height above the ground” and select the matching unit.
- If the height is within 2 in of 30 in, measure again. The tool warns in that range because the 30 in test depends on the exact number.
- Choose one option under “Which code text applies?”: One- or two-family house (IRC), IBC: Group R-3, up to three stories, or IBC: other buildings (public, commercial, shared decks).
- Optional: type the number of stair risers into “Stair risers (optional)”. Use a whole number, or leave it blank.
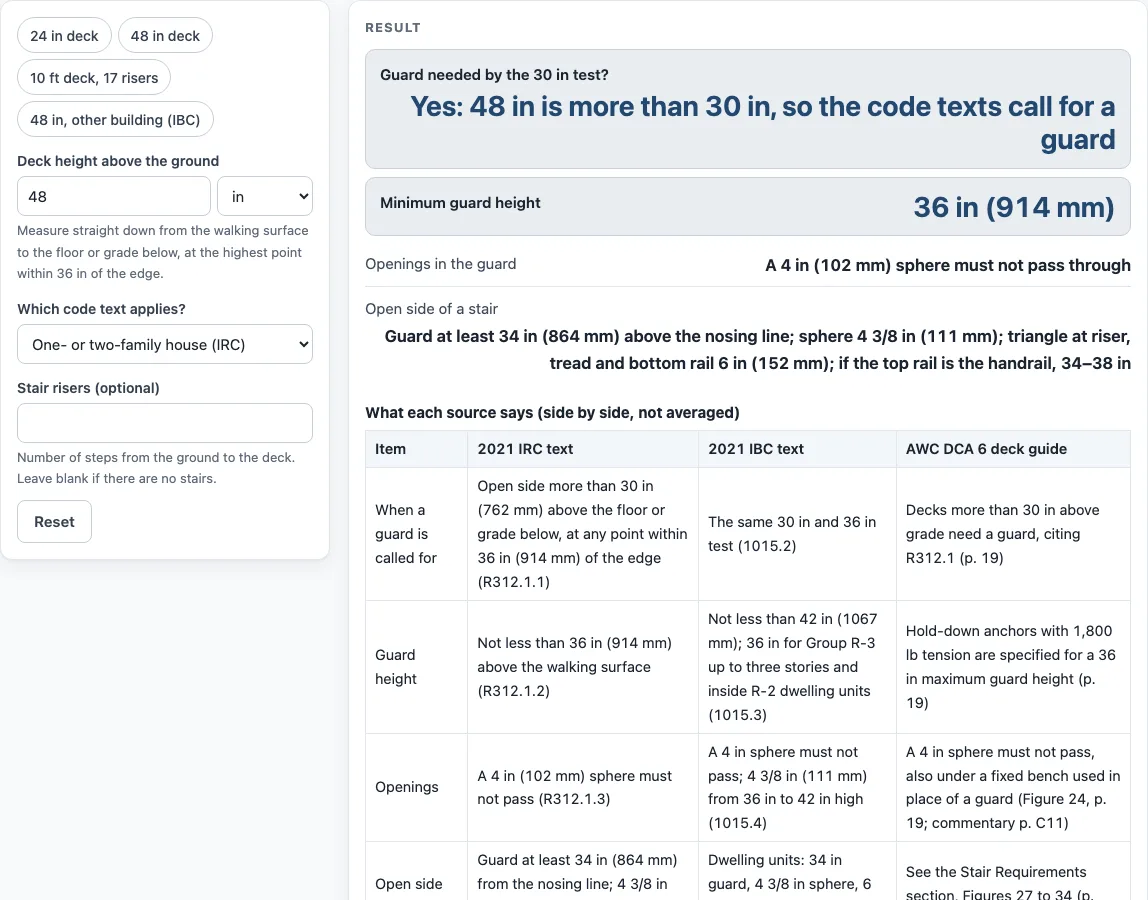
- Read “Guard needed by the 30 in test?” to see whether the text calls for a guard at your height.
- Read “Minimum guard height” and “Openings in the guard”.
- If it appears, read “Openings between 36 and 42 in high”. This line is shown only for IBC other buildings.
- If you entered stairs, check “Open side of a stair” (not shown for IBC other buildings) and “Stair handrail” (shown only when risers are typed and the IRC is chosen).
- Compare the three columns in “What each source says (side by side, not averaged)”: 2021 IRC text, 2021 IBC text and AWC DCA 6 deck guide.
The four presets load sample inputs: 24 in deck, 48 in deck, 10 ft deck with 17 risers, and 48 in for an other building (IBC). A blank, zero or non-numeric height shows an error.
How tall does deck railing need to be?
The minimum guard height depends on which code text applies. The IRC requires a guard at least 36 in (914 mm) above the walking surface (R312.1.2). The IBC base rule requires 42 in (1067 mm) (1015.3), with 36 in allowed for Group R-3 up to three stories and inside Group R-2 dwelling units. The tool shows both numbers rather than averaging them, because the texts differ.
Guard height is measured from the walking surface, not from the ground below the deck. For example, a 48 in deck under the IRC text gives a minimum guard height of 36 in. A 47.24 in (1.2 m) deck under the IBC for other buildings gives a minimum of 42 in (1067 mm).
The AWC guide also covers the frame that holds a guard. It says guard posts are minimum 4x4 nominal, and the joists and rim joists they attach to are minimum 2x8. It also specifies hold-down anchors with 1,800 lb tension for a 36 in maximum guard height. The tool does not count balusters or posts, so treat these sizes as figures quoted from the named source, not as a parts list.
When does a deck need a railing?
A guard is needed when the open-sided walking surface is more than 30 in (762 mm) above the floor or grade below, at any point within 36 in (914 mm) horizontally of the edge (IRC R312.1.1). IBC 1015.2 uses the same 30 in and 36 in test, and AWC DCA 6 says decks more than 30 in above grade need a guard. A deck of exactly 30 in is not “more than 30 in”, so the test does not call for a guard at that height.
Openings in the guard follow a sphere test. A 4 in (102 mm) sphere must not pass through the guard (IRC R312.1.3, IBC 1015.4, AWC Figure 24). The IBC allows a 4 3/8 in (111 mm) sphere between 36 in and 42 in above the walking surface. The AWC commentary says the 4 in rule also applies under a fixed bench used in place of a guard.
Stairs have their own rules. On the open side of a stair, the IRC text gives a guard of at least 34 in (864 mm) measured from the nosing line, a 4 3/8 in (111 mm) sphere, and a 6 in (153 mm) sphere at the triangle formed by the riser, tread and bottom rail. The IBC gives the same triangle as 6 in (152 mm). A handrail is called for on at least one side of a flight with four or more risers, at 34 to 38 in above the sloped nosing plane (IRC R311.7.8, AWC p. 22). Where the top of the guard is the handrail, it must be 34 to 38 in.
The two texts also differ on where the 4 3/8 in sphere applies. The IBC lists it for the 36 to 42 in band and for stair sides in dwelling units. The IRC lists it only for stair sides.
The page quotes model code text. States and cities amend these texts, and the local permit office decides what applies to your project.
Sources (checked 19 October 2026): up.codes · up.codes · web-media.awc.org
Worked examples
| Input | Result |
|---|---|
| Deck 48 in above the ground, One- or two-family house (IRC) | a guard is called for, at least 36 in high |
| Deck 24 in above the ground, One- or two-family house (IRC) | the 30 in test does not call for a guard (it would be at least 36 in high if one is built) |
| Deck 120 in above the ground, One- or two-family house (IRC) | a guard is called for, at least 36 in high |
| Deck 47.24 in above the ground, IBC: other buildings (public, commercial, shared decks) | a guard is called for, at least 42 in high |
Calculated by the tool above; open it with the same values to see each step.
Frequently asked questions
Is a 30 in deck high enough to need a railing?
Not under the 30 in test. A deck of exactly 30 in is not more than 30 in, so the test does not call for a guard at that height. Measure again if you are within 2 in of 30 in, because a small measuring error changes the result.
Why do the IRC and IBC give different railing heights?
They are separate texts with separate rules. The IRC gives 36 in. The IBC base rule gives 42 in, with 36 in for Group R-3 up to three stories and inside Group R-2 dwelling units. The tool shows both so you can see the difference.
Does this tool tell me whether my deck complies?
No. It shows what the named texts say for the height and settings you enter. States and cities amend model code text, and the permit office decides what applies to your deck.
Why does the tool show a warning when my height is over 600 in?
A height over 600 in is unusually large for a deck, so the warning asks you to check your entry. Check the unit you selected first.
What does “Openings between 36 and 42 in high” mean?
This line appears only for IBC other buildings. It shows the sphere size the IBC allows between 36 in and 42 in above the walking surface, which is 4 3/8 in (111 mm). Elsewhere, the 4 in (102 mm) sphere rule applies.
Are stair handrail heights the same as guard heights?
Not always. The IRC gives a handrail of 34 to 38 in above the sloped nosing plane, and a guard on the open side of a stair at least 34 in from the nosing line. Where the top of the guard is the handrail, it must be 34 to 38 in. The tool shows “Stair handrail” only when you type stair risers and choose the IRC.
Related tools
- Deck Joist Spacing Chart: Use it when you are planning the joist layout that supports the deck and its rim joists.
- Deck Ledger Board: Use it when your deck attaches to the house and you want the ledger fastener spacing the AWC guide lists.
- Deck Footing Calculator: Use it when you are planning the footings that hold the deck posts above ground.
- Deck Board Dimensions: Use it when you want typical deck board sizes from the named sources for the walking surface.
- Cost to Build a Deck Calculator: Use it when you are estimating what a deck project might cost, using your own prices.