
Deck Footing Calculator
Enter the deck size, the post spacing and your soil bearing capacity to see how many footings you need and how big each one is, by the American Wood Council deck guide.
Recent
Your last 10 settings, saved only in this browser. Nothing is uploaded.
How to use the Deck Footing Calculator
- Enter “Deck length along the house (ft)”: the side the beam runs along. Then enter “Deck depth, house to outer edge (ft)”. Four presets fill in common deck sizes.
- Enter “Largest post spacing you want (ft)”. The page splits the beam into equal spans no longer than this.
- Choose “Soil bearing capacity”. The guide’s default is 1,500 psf. Choose 2,000, 2,500 or 3,000 psf, or “Another value (type it)” and enter the figure from a soils report or your building department.
- Open More options if the deck has overhangs. “Joist overhang past the beam (ft)” is how far the joists extend past the beam centerline. “Beam overhang past the end posts (ft)” is how far the beam extends past the end post. Leave them at 0 if there is none.
- Keep “Beam is one piece over the center posts (not spliced)” ticked if the beam is continuous. The guide asks for 25 % more load area on a center post in that case.
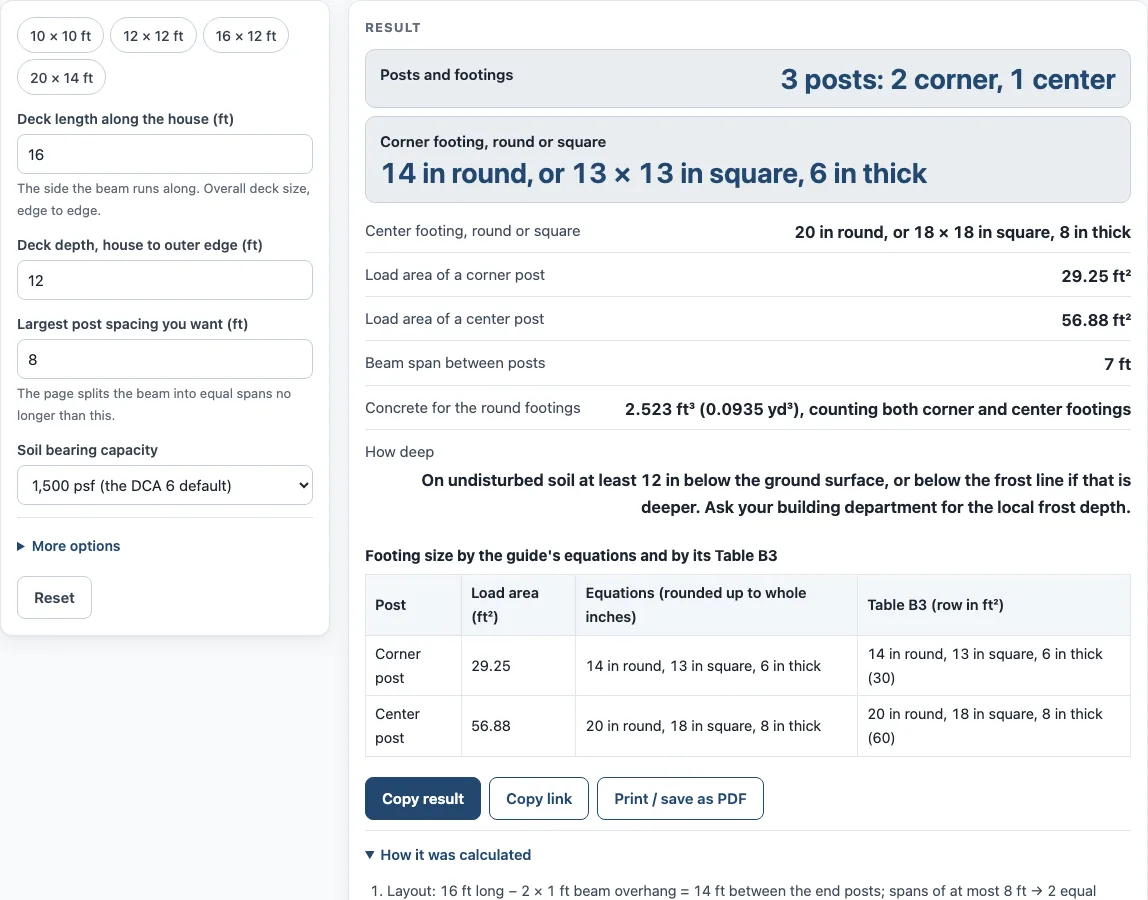
- Read the result. “Posts and footings” gives the post count. “Corner footing, round or square” and “Center footing, round or square” give the diameter or side and the thickness. The table under the result puts the equation answer next to the guide’s Table B3.
A blank, zero, negative or non-numeric value where a number is needed shows an error message instead of a result.
How do I size deck footings?
A footing has to spread the load of the area its post carries over enough soil. The guide’s Appendix B finds that load area from the layout. For a corner post, the area is (joist length ÷ 2 + joist overhang) × (beam span ÷ 2 + beam overhang). For a center post, it is (joist length ÷ 2 + joist overhang) × beam span. Joist length is measured from the house to the beam centerline. The guide’s load is 40 psf live plus 10 psf dead, 50 psf in total.
The footing area then follows from the soil. The commentary in the guide gives the post load as 50 psf times the load area plus the weight of the concrete at 150 lb per cubic foot. Square side = 12 × √(load ÷ soil capacity) and round diameter = 12 × √(4 × load ÷ (soil capacity × π)), in inches. Thickness must be at least (diameter − 5.5) ÷ 2, where 5.5 in is the width of the post. Because the concrete weight depends on the size, the page repeats the calculation until the size settles, then rounds up to whole inches.
For example, a 20 × 14 ft deck with 2 ft joist and beam overhangs, posts at most 10 ft apart and 2,000 psf soil has a 16 ft beam between the end posts, so two 8 ft spans and three posts. The joist length is 14 − 2 = 12 ft. A corner post carries (12 ÷ 2 + 2) × (8 ÷ 2 + 2) = 48 ft², which gives a 16 in round or 14 in square footing, 6 in thick. The center post carries 8 × 8 × 1.25 = 80 ft² and needs a 20 in round or 18 in square footing, 8 in thick.
How deep should deck footings be?
The guide says footings bear on undisturbed soil at least 12 inches below the undisturbed ground surface or below the frost line, whichever is deeper. It tells the reader to ask the authority having jurisdiction for the frost line, because it is local. The page shows the 12 in rule and does not know your frost depth. The guide also says that where soil is likely to be weaker than 1,500 psf, the capacity is to be set by a soils investigation.
Why do the equation and Table B3 differ?
Table B3 lists footing sizes for tributary areas in steps of 10 ft² from 10 to 250 and for four soil capacities. The page rounds your load area up to the next row. Its values are rounded in whole inches, so the equations sometimes give a result 1 in different. Both are shown side by side. The page does not average them. Ask your building department which one it accepts.
Sources (checked 17 October 2026): American Wood Council, DCA 6 Prescriptive Residential Wood Deck Construction Guide (2015)
Worked examples
| Input | Result |
|---|---|
| 16 × 12 ft deck, 1,500 psf soil | 3 posts, corner load area 29.3 ft², 14 in round footing |
| 20 × 14 ft deck, 2,000 psf soil | 3 posts, corner load area 48 ft², 16 in round footing |
| 12 × 10 ft deck, 3,000 psf soil | 2 posts, corner load area 30 ft², 10 in round footing |
| 16 × 12 ft deck, 2,200 psf soil | 3 posts, corner load area 29.3 ft², 12 in round footing |
Calculated by the tool above; open it with the same values to see each step.
Frequently asked questions
How many footings does a deck need?
One for each post. The page splits the beam into equal spans no longer than the spacing you enter and puts a post at each end and between spans. A 16 ft deck with posts at most 8 ft apart and 1 ft beam overhangs has three posts.
What size footing does a deck need?
It depends on the load area of each post and the soil. In the 16 × 12 ft example with 1,500 psf soil, a corner footing is 14 in round and a center footing is 20 in round. Enter your own deck to get your figures.
Are center footings bigger than corner footings?
Usually, because a center post carries load from both sides of the beam. A corner post carries about half as much beam length.
How deep do deck footings have to be?
At least 12 in below the undisturbed ground, or below the local frost line if that is deeper, as the DCA 6 guide states. Ask your building department for the frost depth.
Does this calculator check my deck against code?
No. It applies the sizing method in the American Wood Council guide. Your building department decides what is required where you live, including loads, soil capacity and frost depth.
Does it work for a freestanding deck?
Not directly. The page models a deck attached to the house with one beam. A freestanding deck has a beam on both sides, so each post may carry a different load area.
Related tools
- Deck Joist Spacing Chart: Count the joists for the same deck.
- Deck Board Calculator: Work out how many boards cover the deck.
- Deck Cost Calculator: Add up a deck build with your own prices.
- Deck Stair Calculator: Lay out the stairs that go with the deck.
- Deck Stain Calculator: Estimate stain for the finished deck.