
Concrete Block Dimensions
Pick a block thickness, height and length to see its nominal and actual size in inches and millimeters, and how long and high a wall of whole blocks comes out.
Recent
Your last 10 settings, saved only in this browser. Nothing is uploaded.
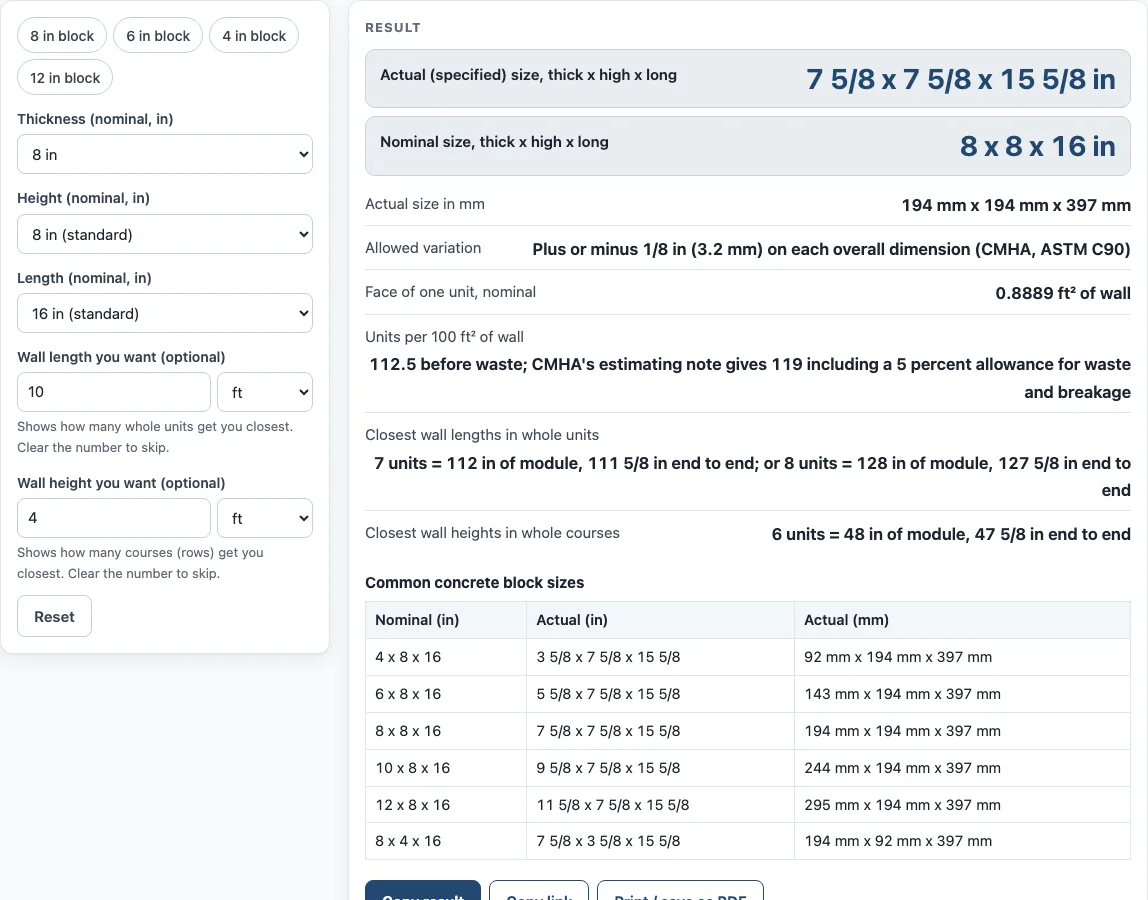
How to use the Concrete Block Dimensions tool
- Open “Thickness (nominal, in)” and choose 4, 6, 8, 10 or 12 in.
- Open “Height (nominal, in)” and choose 8 in (standard) or 4 in.
- Open “Length (nominal, in)” and choose 16 in (standard) or 8 in (half-length). Choosing half-length shows a note that it is not a standard shape.
- Read “Actual (specified) size, thick x high x long” and “Nominal size, thick x high x long”.
- Check “Actual size in mm” and “Allowed variation”.
- Read “Face of one unit, nominal” and “Units per 100 ft2 of wall”.
- Optional: enter a number in “Wall length you want (optional)” and pick in, ft, cm or m. Read “Closest wall lengths in whole units”.
- Optional: enter a number in “Wall height you want (optional)” and pick its unit. Read “Closest wall heights in whole courses”.
- If a wall or height field is blank, those results are skipped. Clear the number in the field to remove that line from the results. A zero or a non-numeric value shows an error, so enter a positive number.
The presets for 8 in, 6 in, 4 in and 12 in block fill in the controls for you. The table “Common concrete block sizes” on the same page lists the 4, 6, 8, 10 and 12 in thick blocks and the 4 in high block.
What is the size of a cinder block?
A common cinder block, which is a concrete masonry unit, has a nominal size of 8 x 8 x 16 in, written as thickness x height x length. Its actual size is smaller, at 7 5/8 x 7 5/8 x 15 5/8 in (194 x 194 x 397 mm), because manufacturers make the specified dimensions 3/8 in less than the nominal size. Nominal widths are 4, 6, 8, 10 and 12 in, with 14 and 16 in also listed. The typical height is 8 in, with 4 in also available, and the typical length is 16 in, with 24 to 32 in also available. Sizes vary by maker, so check the product you plan to buy.
The 3/8 in difference is there for mortar. The Concrete Masonry & Hardscapes Association (CMHA, the former NCMA) notes this lets a 4 in or 8 in module be kept with 3/8 in mortar joints. For example, a 6 in thick block measures 5 5/8 x 7 5/8 x 15 5/8 in, and a 4 in thick, 4 in high block measures 3 5/8 x 3 5/8 x 15 5/8 in. CMHA says overall dimensions may vary by no more than plus or minus 1/8 in (3.2 mm) from the specified size. That is the “Allowed variation” the tool shows.
How long is a wall of whole blocks?
Laying n units with 3/8 in joints gives a total length of n x nominal size minus 3/8 in. A 10 ft (120 in) wall gives 7 units at 111 5/8 in, or 8 units at 127 5/8 in, so a wall that is exactly 10 ft will not be filled by whole 16 in blocks with no gap or cut. A 100 in wall with 6 in blocks gives 6 units at 95 5/8 in, or 7 units at 111 5/8 in. For height, a 4 ft (48 in) wall with 8 in courses gives exactly 6 courses, which measure 47 5/8 in.
For area, one 8 x 16 face is 128 square inches. There are 14,400 square inches in 100 ft2, so 14,400 / 128 = 112.5 units before waste. CMHA’s estimating note gives 119 units per 100 ft2 because it adds a 5 percent allowance for waste and breakage. The tool shows both figures for the 8 x 16 face and only the arithmetic figure for other faces.
Half-length units are not a standard shape. They come from all-purpose (kerf) units that are split on site. The tool calculates from the sizes you enter. It does not count the blocks for a whole wall, and it does not calculate mortar or cost.
Sources (checked 19 October 2026): cmha.org · cmha.org
Worked examples
| Input | Result |
|---|---|
| 8 x 8 x 16 in block | actual size 7 5/8 x 7 5/8 x 15 5/8 in |
| 6 x 8 x 16 in block | actual size 5 5/8 x 7 5/8 x 15 5/8 in |
| 4 x 4 x 16 in block | actual size 3 5/8 x 3 5/8 x 15 5/8 in |
Calculated by the tool above; open it with the same values to see each step.
Frequently asked questions
What is the size of a cinder block?
A standard cinder block is nominally 8 x 8 x 16 in. Its actual size is 7 5/8 x 7 5/8 x 15 5/8 in (194 x 194 x 397 mm), and sizes vary by maker.
Why is the actual size smaller than the nominal size?
The specified size is typically 3/8 in less than nominal. This gap leaves room for 3/8 in mortar joints, so the blocks line up on a 4 in or 8 in module.
What does “Allowed variation” mean?
It is the amount an individual unit’s overall dimensions may differ from the specified size. CMHA gives plus or minus 1/8 in (3.2 mm).
Why does the tool show two figures for units per 100 ft2?
The figure of 112.5 is the plain arithmetic for an 8 x 16 face. CMHA’s figure of 119 adds a 5 percent allowance for waste and breakage. Both are shown so you can compare them.
What is a half-length block?
It is an 8 in long unit, which is half of the standard 16 in length. It is not a standard manufactured shape; it is made by splitting an all-purpose (kerf) unit on site.
Does this tool count blocks for a whole wall or give prices?
No. It shows the sizes of one unit, the closest whole-unit wall lengths and whole-course heights, and the units per 100 ft2 of wall. It does not count blocks for a whole wall, mortar, or cost.
Related tools
- Flagstone (Flagging) Calculator: use it to work out how much flagging a patio or path needs.
- Measure My Lawn: Lawn Area Calculator: use it to find the area of a lawn before buying materials.
- Paver Base Calculator: use it to work out the base material under pavers.
- Paver Calculator: use it to estimate how many pavers a project needs.
- Paver Edging Calculator: use it to estimate the edging needed around a paved area.